
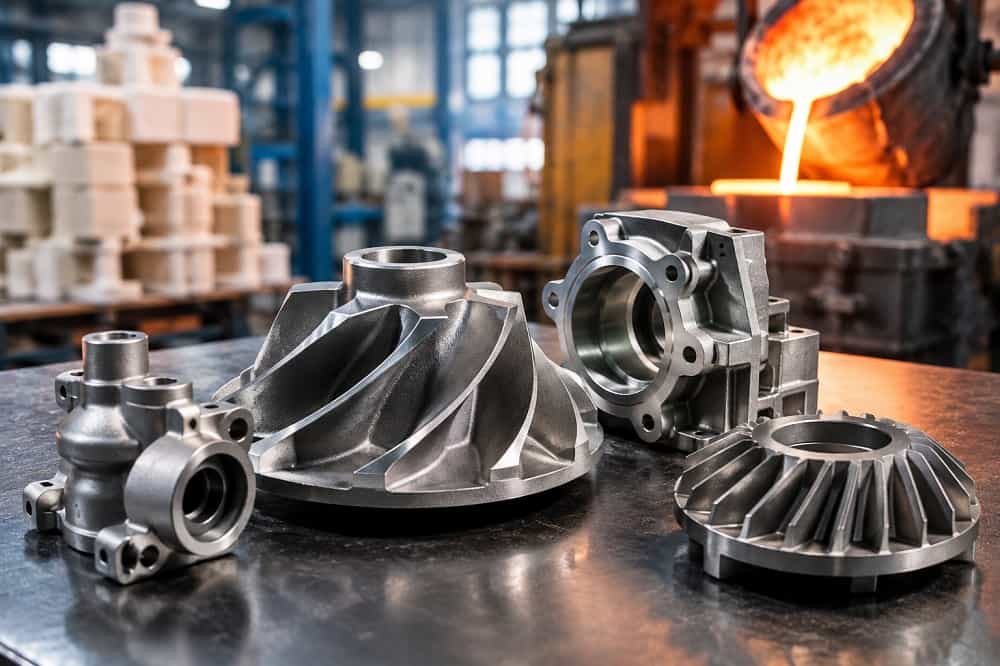
In the high-stakes business of high-performance components, flaw-free castings are absolute requirements. Producers relied upon to produce for demanding industries—like aerospace, energy, medical, or tooling—have to master a whole range of sophisticated techniques to make certain every cast component fulfills stringent quality, dependability, and reproducibility requirements. This article explores extensively how top-of-the-line precision investment casting manufacturers extend process limits to drive out defects, improve yield, and reduce development cycles.
Following is a holistic overview of six key strategic pillars: predictive simulation and digital twin modeling; comprehensive process control and real-time monitoring; enhanced shell and core design; treatment of the melt and design of the feed; multi-stage non-destructive testing (NDE) and AI-based inspection; and root-cause elimination through feedback loops with continuous. Each pillar is explained using concrete techniques and experimental results from ongoing industrial and academic practice.
Predictive Simulation & Digital Twin Modeling
Before even a single wax pattern is created, leading edge casting companies start defect control with simulation and computer modeling. This planning ahead is one of the strongest lines of defense against defects in castings.
Thermo-fluid and Solidification Modeling
Advanced finite element and computational fluid dynamics (CFD) software are used to model metal pouring, filling, heat transfer, and solidification. The models are able to forecast hot spots, solidification gradients, microsegregation, zones of gas entrapment, and shrinkage cavities. In a case study on intricate exhaust elbows, simulations helped determine pouring temperature (e.g. ~1,650 °C), pouring rate, and shell preheat to achieve defect-free casting.
A further stainless steel casting example demonstrated that CAE techniques can significantly minimize shrinkage and porosity through gate design adjustment and thermal gradients.
Through virtual iteration of designs, the precision investment casting manufacturer can bypass numerous try-it-and-discard steps, minimizing scrap, tooling cycles, and development expenses.
Digital Twin & In Situ Process Matching
Certain premium foundries have a “digital twin” — an up-to-date, virtual copy of the real casting production cell. Sensor data in real time (temperature, pressure, shell condition) are input to the twin to identify deviations prior to causing defect. When a foreseen stray hot spot or underfeeding trend is sensed, the process parameters can be automatically adjusted to ensure directional solidification.
In addition, machine learning algorithms developed on past casting history can identify outlier runs and propose remedial interventions. As one recent research demonstrated, deep convolutional neural networks (CNNs) can enhance defect detection from microscopic inspection images, which complements the predictive twin framework by combining virtual and physical domain knowledge.
Stringent Process Control & Real-Time Monitoring
Even the most excellent design remains susceptible to failure without process control and real-time feedback loops during manufacture. Sophisticated manufacturers integrate sensors and controls throughout the chain of casting.
Thermal Profiling & Temperature Control
Total control over shell preheating, dewax heating, mold drying, and metal pouring temperature is required. Real-time thermal imaging cameras and infrared pyrometers monitor shell surfaces and molten metal. Offsets outside of tolerance windows activate automatic alarms or aborts.
Control of the time-varying disturbances in temperature fields is particularly important; recent studies indicate that compensation for thermal disturbance in dynamic compensation may achieve considerable defect reduction.
Pressure, Flow & Venting Control
Gating of molten metal is controlled for velocity variation or turbulence, leading to gas entrapment or splashing. Runners and vents are provided with back-pressure sensors for smooth flow. Venting channels or micro-vent paths in shell molds are controlled to ensure gas escape paths remain open.
Environmental & Humidity Regulation
Shell drying and curing phases are sensitive to ambient humidity, temperature and airflow. If drying is uneven, shell cracks or distortion can occur. So foundries have cleanrooms or controlled-atmosphere zones during coating and drying steps and log humidity and temperature.
Statistical Process Control (SPC) & Quality Gates
Each critical step—wax injection, shell build, dewaxing, metal pour, shakeout, heat treat—is a “quality gate” with trapped measurement. Statistical control charts track critical process variables (ramp rates of temperature, shell thickness, dewax shrinkage, pour weight) and detect drifts in time. Runs out of control limits are put into quarantine.
With SPC assistance, minor trends (shell thickness drift, dewax shrinkage drift) can be detected before they create defects.
High-End Shell & Core System Engineering
Shell mold and cores are the skeletons of success: failures here tend to show up as cracks, inclusions, or misruns. Advanced companies spend a lot on shell and core system design.
Optimized Coating Systems
Shell coatings have to reconcile refractoriness, permeability, and strength. Multi-layered coatings (prime coat, backup coats, seal coats) are engineered in viscosity, particle size, and binder chemistry based on geometry. Fine coatings in critical areas (thin walls, concavities); elsewhere, coarser particles enhance permeability.
The distributed thermal barrier or insulating layers can level out cooling gradients and minimize thermal stresses in the shell wall. Furthermore, additives (e.g. zircon, alumina, or silica modifiers) are employed to resist veining or shell fracture by thermal cycling.
Shell Build Strategy & Graded Thickness
Where uniform thickness is not required, the shell thickness can be graded: thicker in high-stress or high-thermal-load areas, thinner elsewhere. Such a gradient relieves internal stresses and moderates heat extraction patterns, which enhances directional solidification. In certain applications, stiffeners embedded in the salt or salt core inserts are employed in order to modulate shell stiffness.
Drying, Curing & Dewaxing
Dewaxing and drying protocols are under strict control. Sustained, controlled dewax avoids shell cracking or distortion. Stepped temperature ramp heating or vacuum-assisted dewaxing is used by some foundries to minimize internal stresses. Hot air or staged temperature zones facilitate driving residual moisture without cracking during drying.
For cores, particularly ceramic cores, debinding and binder burnout should be thorough. Any leftover binder or water will evaporate in metal fill and potentially lead to gas defects or core blowout.
Core Vent Channels & Micro-vents
Internal cores (such as ceramic cores for cooling passages) need to have micro-vent channels to enable escape of gas from internal cavities. Finite element simulation of gas flow under heat assists the positioning of vents. Additive manufacturing of vent microchannel-integrated cores is increasingly performed for intricate geometries.
Melt Treatment, Alloy Preparation & Gating / Feeding Design
No core or shell sophistication can ever make up for shortcomings in the molten metal. Control over melt chemistry, cleanliness, and feeding supports is critical.
Degassing, Filtration & Melt Purification
Gas porosity and inclusions are some of the most common failure modes. Vacuum degassing, inert gas flushing (argon or nitrogen), and occasionally vacuum induction melting are employed by foundries to minimize dissolved hydrogen and other gases. Fluxing agents eliminate oxide inclusions and nonmetallic impurities prior to casting.
Inline ceramic and mesh filters in the gating runner remove macro inclusions or slag. Double filtration (coarse + fine) is prevalent in alloys sensitive to intermetallics or slag.
Alloy Homogenization & Heat Treatment
Upon melting, the alloy is kept under stirring to homogenize chemical distribution and temperature. Preheating or soaking at “soak” temperature permits dissolution of segregated constituents. Pre-solidification soak is necessary for some castings to minimize compositional gradients. Solution treatment or annealing can be used in the post-casting step to relieve residual stress and microsegregation, leveling microstructures and minimizing crack susceptibility.
Gating & Riser Layout for Directional Solidification
Maximum gating and risering design guarantees that the final solidifying area is adequately fed, excluding shrinkage cavities in the part. Careful joint location of risers, chills, and feeders—and even incorporation of exothermic or insulating sleeves—predisposes directional solidification to steer clear of sensitive areas. Simulations check gating/riser schemes prior to manufacturing.
Also, the use of “feeder bridges” or feeder tangs will deflect shrinkage into restricted areas. In thick-to-thin wall transition designs, stepped sect ions or fillets control heat flow and prevent localized hot spots.
Low-Superheat Pouring & Tilt Pouring
Instead of pouring at very high superheat, most producers follow low-superheat or tilt-pouring to minimize thermal shock to shells and avoid gas entrapment. Tilt pouring prevents smooth fill, turbulence, and air ingestion.
In challenging components, controlled slow pouring with metered flow prevents laminar fill and prevents instantaneous flow reversals that trap gases.
Multi-Stage NDE & AI-Augmented Inspection
Despite defect suppression in the upstream, castings need to be confirmed. The optimum foundries utilize multi-step non-destructive testing (NDE) supplemented with smart inspection systems.
Visual & Optical Inspection
Preliminary surface screening involves examination under regulation lighting and magnification. Automated optical inspection (AOI) systems using machine vision cameras and pattern-identification algorithms detect gross surface defects, mismatches against CAD, and abnormal characteristics.
In contemporary environments, image-based systems are combined with trained CNNs to identify micro-defects. Studies have indicated CNN techniques have the ability to surpass traditional classifiers in the detection of casting defects at microscopic levels. Hybrid setup—human supplemented by AI assistance—enhances throughput and uniformity.
Dye Penetrant, Magnetic Particle & Liquid Penetrant
These are conventional techniques for detecting crack or surface-related flaws. Following surface treatment, dye penetrant or magnetic particles are applied; capillary action transports the dye into flaws and a developer causes them to become visible. This is still an economical last coat of inspection for surface flaws.
Ultrasonic Testing & Phased Array
Ultrasonic flaw detection detects subsurface porosity, inclusions, or delaminations. Recent phased-array ultrasound enables simultaneous scanning of multiple angles and defect mapping in 3D. Angle-beam testing is utilized to access complex geometries.
Radiographic & CT Inspection
X-ray radiography (film-based or digital) shows internal defects like shrinkage cavities, inclusions and cracks. For high value or safety critical parts, CT scanning gives full 3D volumetric inspection and allows internal voids or micro porosity to be found and quantified. Researchers have also combined deep-learning segmentation (e.g. Detectron2) with X-ray images to automate defect detection and classification.
Vacuum Impregnation & Leak Testing
Porosity sealing (vacuum impregnation) is applied where internal blind porosity is acceptable but needs to be sealed against pressure integrity. Parts are vacuum-impregnated with epoxy or resin, followed by baking to cure. Follow-up leak tests confirm sealing effectiveness.
Leak testing (e.g. helium or pressure-based) confirms there is no attached porosity or concealed channels open to leaks.
Destructive Sectioning & Metallography
While not included in end production, sampling pieces are frequently cut, etched, and metallographically inspected to verify microstructure, porosity, and check the NDE indications. These destructive tests calibrate and fine-tune non-destructive limits.
Feedback Loops, Root-Cause Analysis & Continuous Improvement
Even the best initial plans need refinement. Defect free production requires a culture of continuous learning, root cause analysis and proactive corrective campaigns.
Defect Classification & Trending
All found defects—no matter how small—are documented with complete metadata (casting ID, block, process step, parameters, inspection data). Trend analysis identifies recurring problems (e.g., particular part geometry, particular shell batches, or environmental changes).
DMAIC / Six Sigma Root-Cause Projects
Well, the structured defect investigation processes like DMAIC (Define, Measure, Analyze, Improve, Control) or Six Sigma are the method to go deep into the defects’ nature. Say the shrinkage porosity is continually happening in a certain area, a cross-functional team may perform a series of operations such as simulating, testing the changes in gating, redesigning the shell and so on until they reach a point where the defect disappears.
Process Capability & Qualification Runs
Prior to production at full capacity, new alloys or geometry are subjected to qualification runs under favorable conditions. Process capability indices (Cp, Cpk) are calculated on dimensional and defect measurements to validate stability prior to production of high-value lots.
Lessons Learned & Digital Repository
All learnings (process adjustments, root causes, countermeasures) are warehoused in a knowledge repository or digital PLM system. Newly developed casting designs draw upon lessons from the past to anticipate repeat challenges in known areas.
Operator Training & Standard Work
Defect-free casting is based on the quality of execution. Operators are trained extensively in best practices (wax handling, shell building, dewax procedures) and standard work procedures are strictly followed and audited. Small variations tend to initiate process alarms.
Synthesis & Outlook
All six strategic pillars interacting form an impenetrable shield against defects. Prediction, control, smart inspection, and continuous learning come together in a production ecosystem where defect rates decrease and yield increases.
Application of these approach rewards in several ways:
- Improvement in yield & scrap reduction — less rejects means direct cost saving.
- Increased development cycles — simulation & AI software shorten trial loops.
- Confidence in critical use — castings for aerospace, medical, or energy applications require zero failure tolerance.
- Scalability & repeatability — robust processes scale across generations, batches, and shifts.
It all needs to be brought together under one unified system, which needs serious investment in talent, infrastructure, and culture for quality. Only top-notch precision investment casting manufacturers make these approaches end-to-end.
For firms that want castings with low defects, tight tolerances, and large throughput, alignment with a supplier that exemplifies these approaches is critical. A company implementing this complete philosophy is Siddhalaxmi — providing solutions based on simulation, strict control, NDE, and ongoing improvement.